01
A layout that works
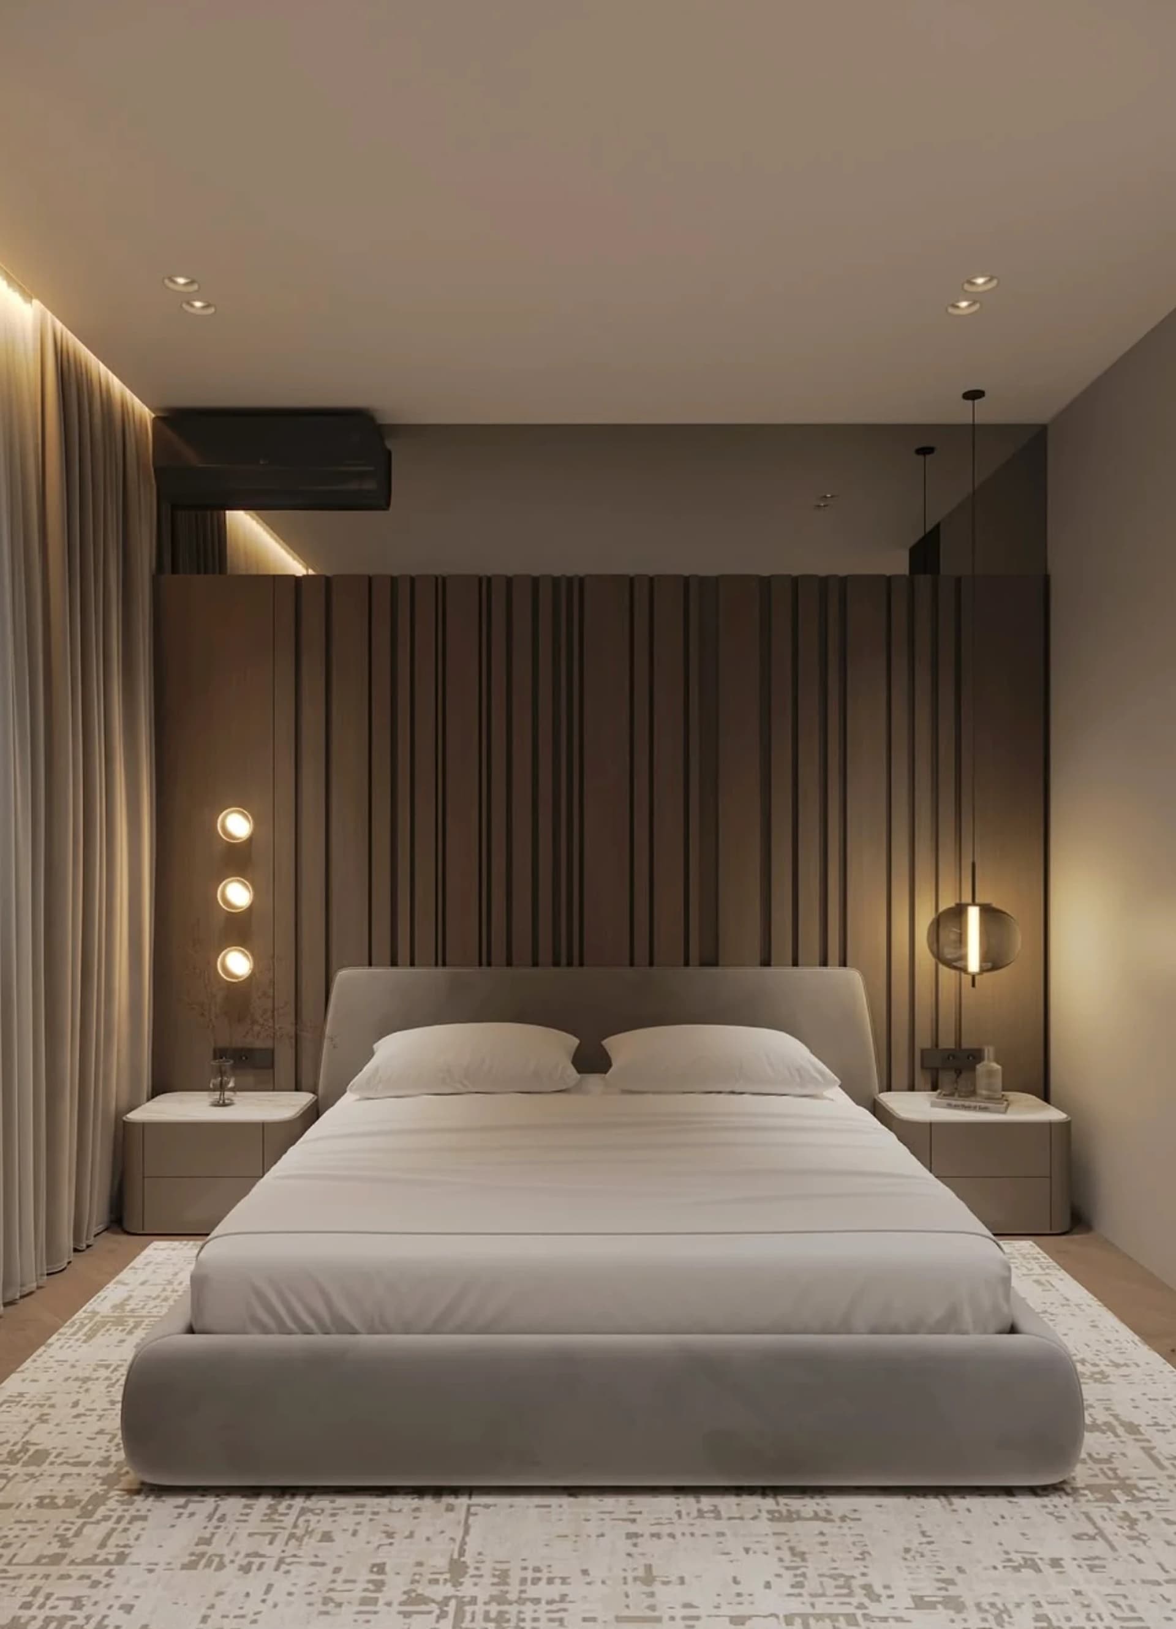
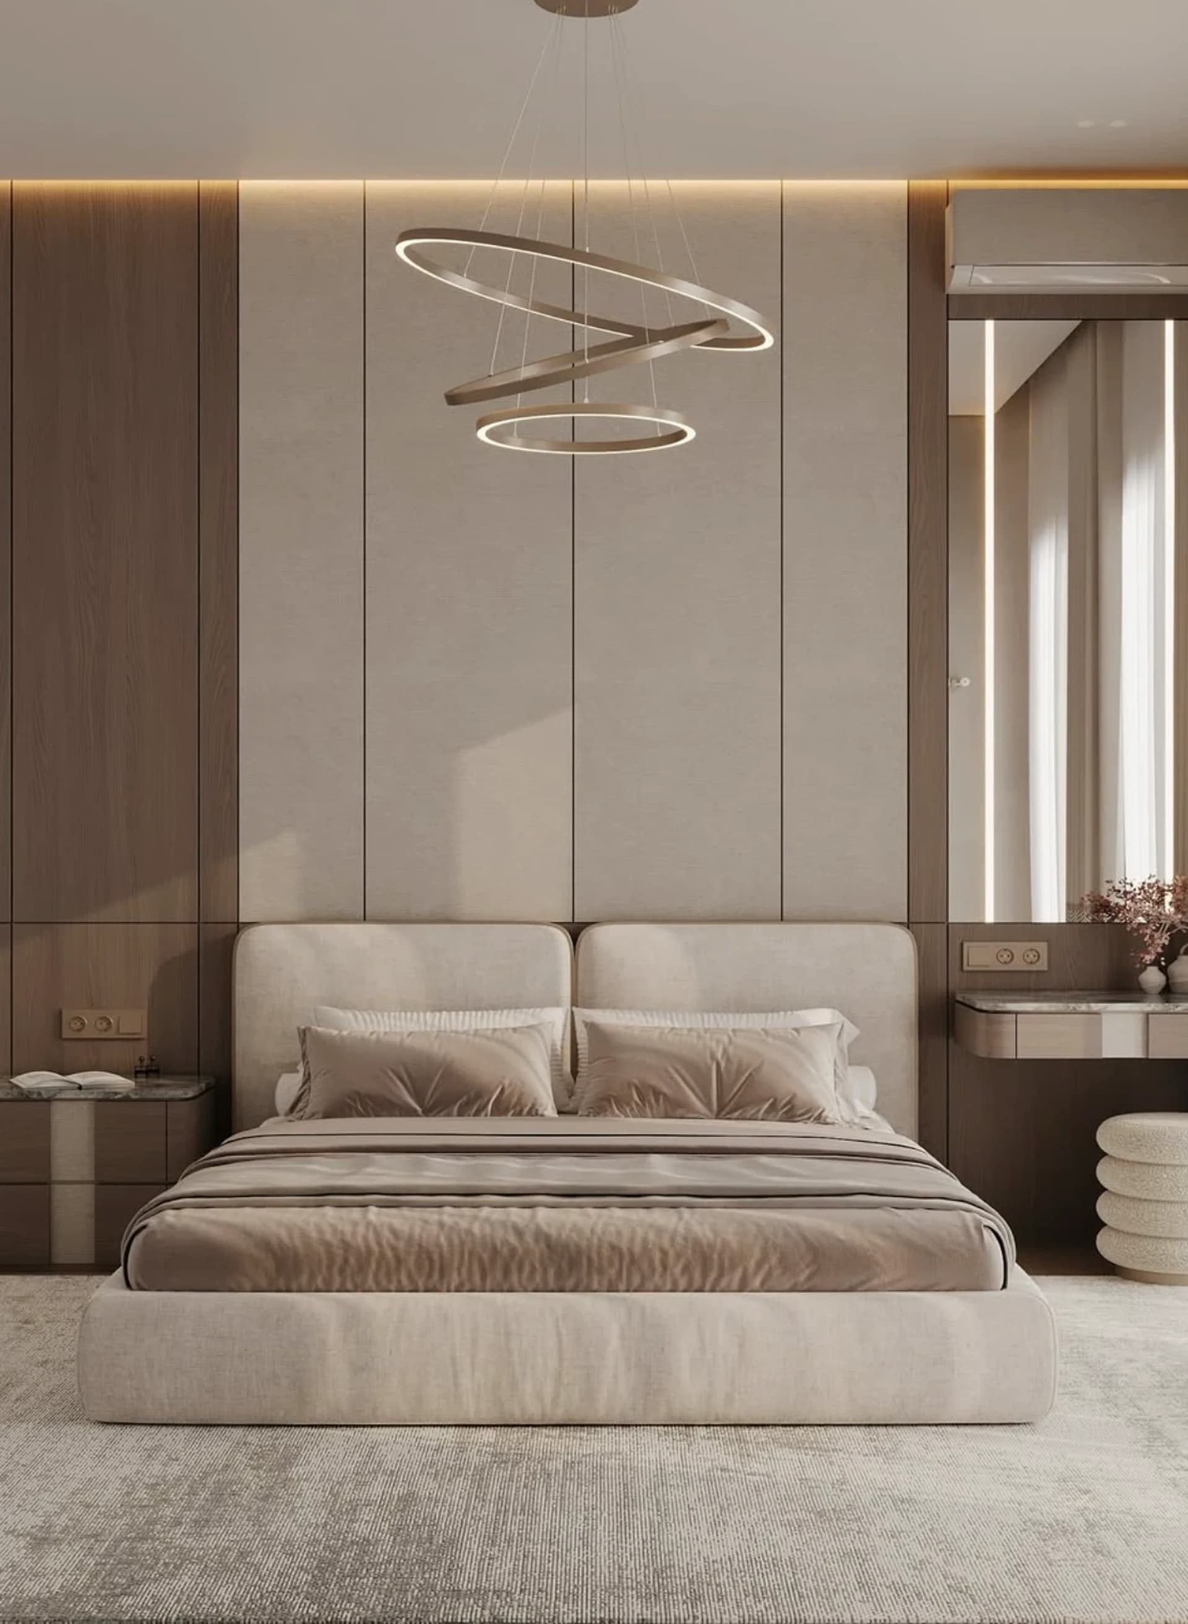
Several furniture scenarios — we pick the one that is comfortable to live in, not just pretty to look at.
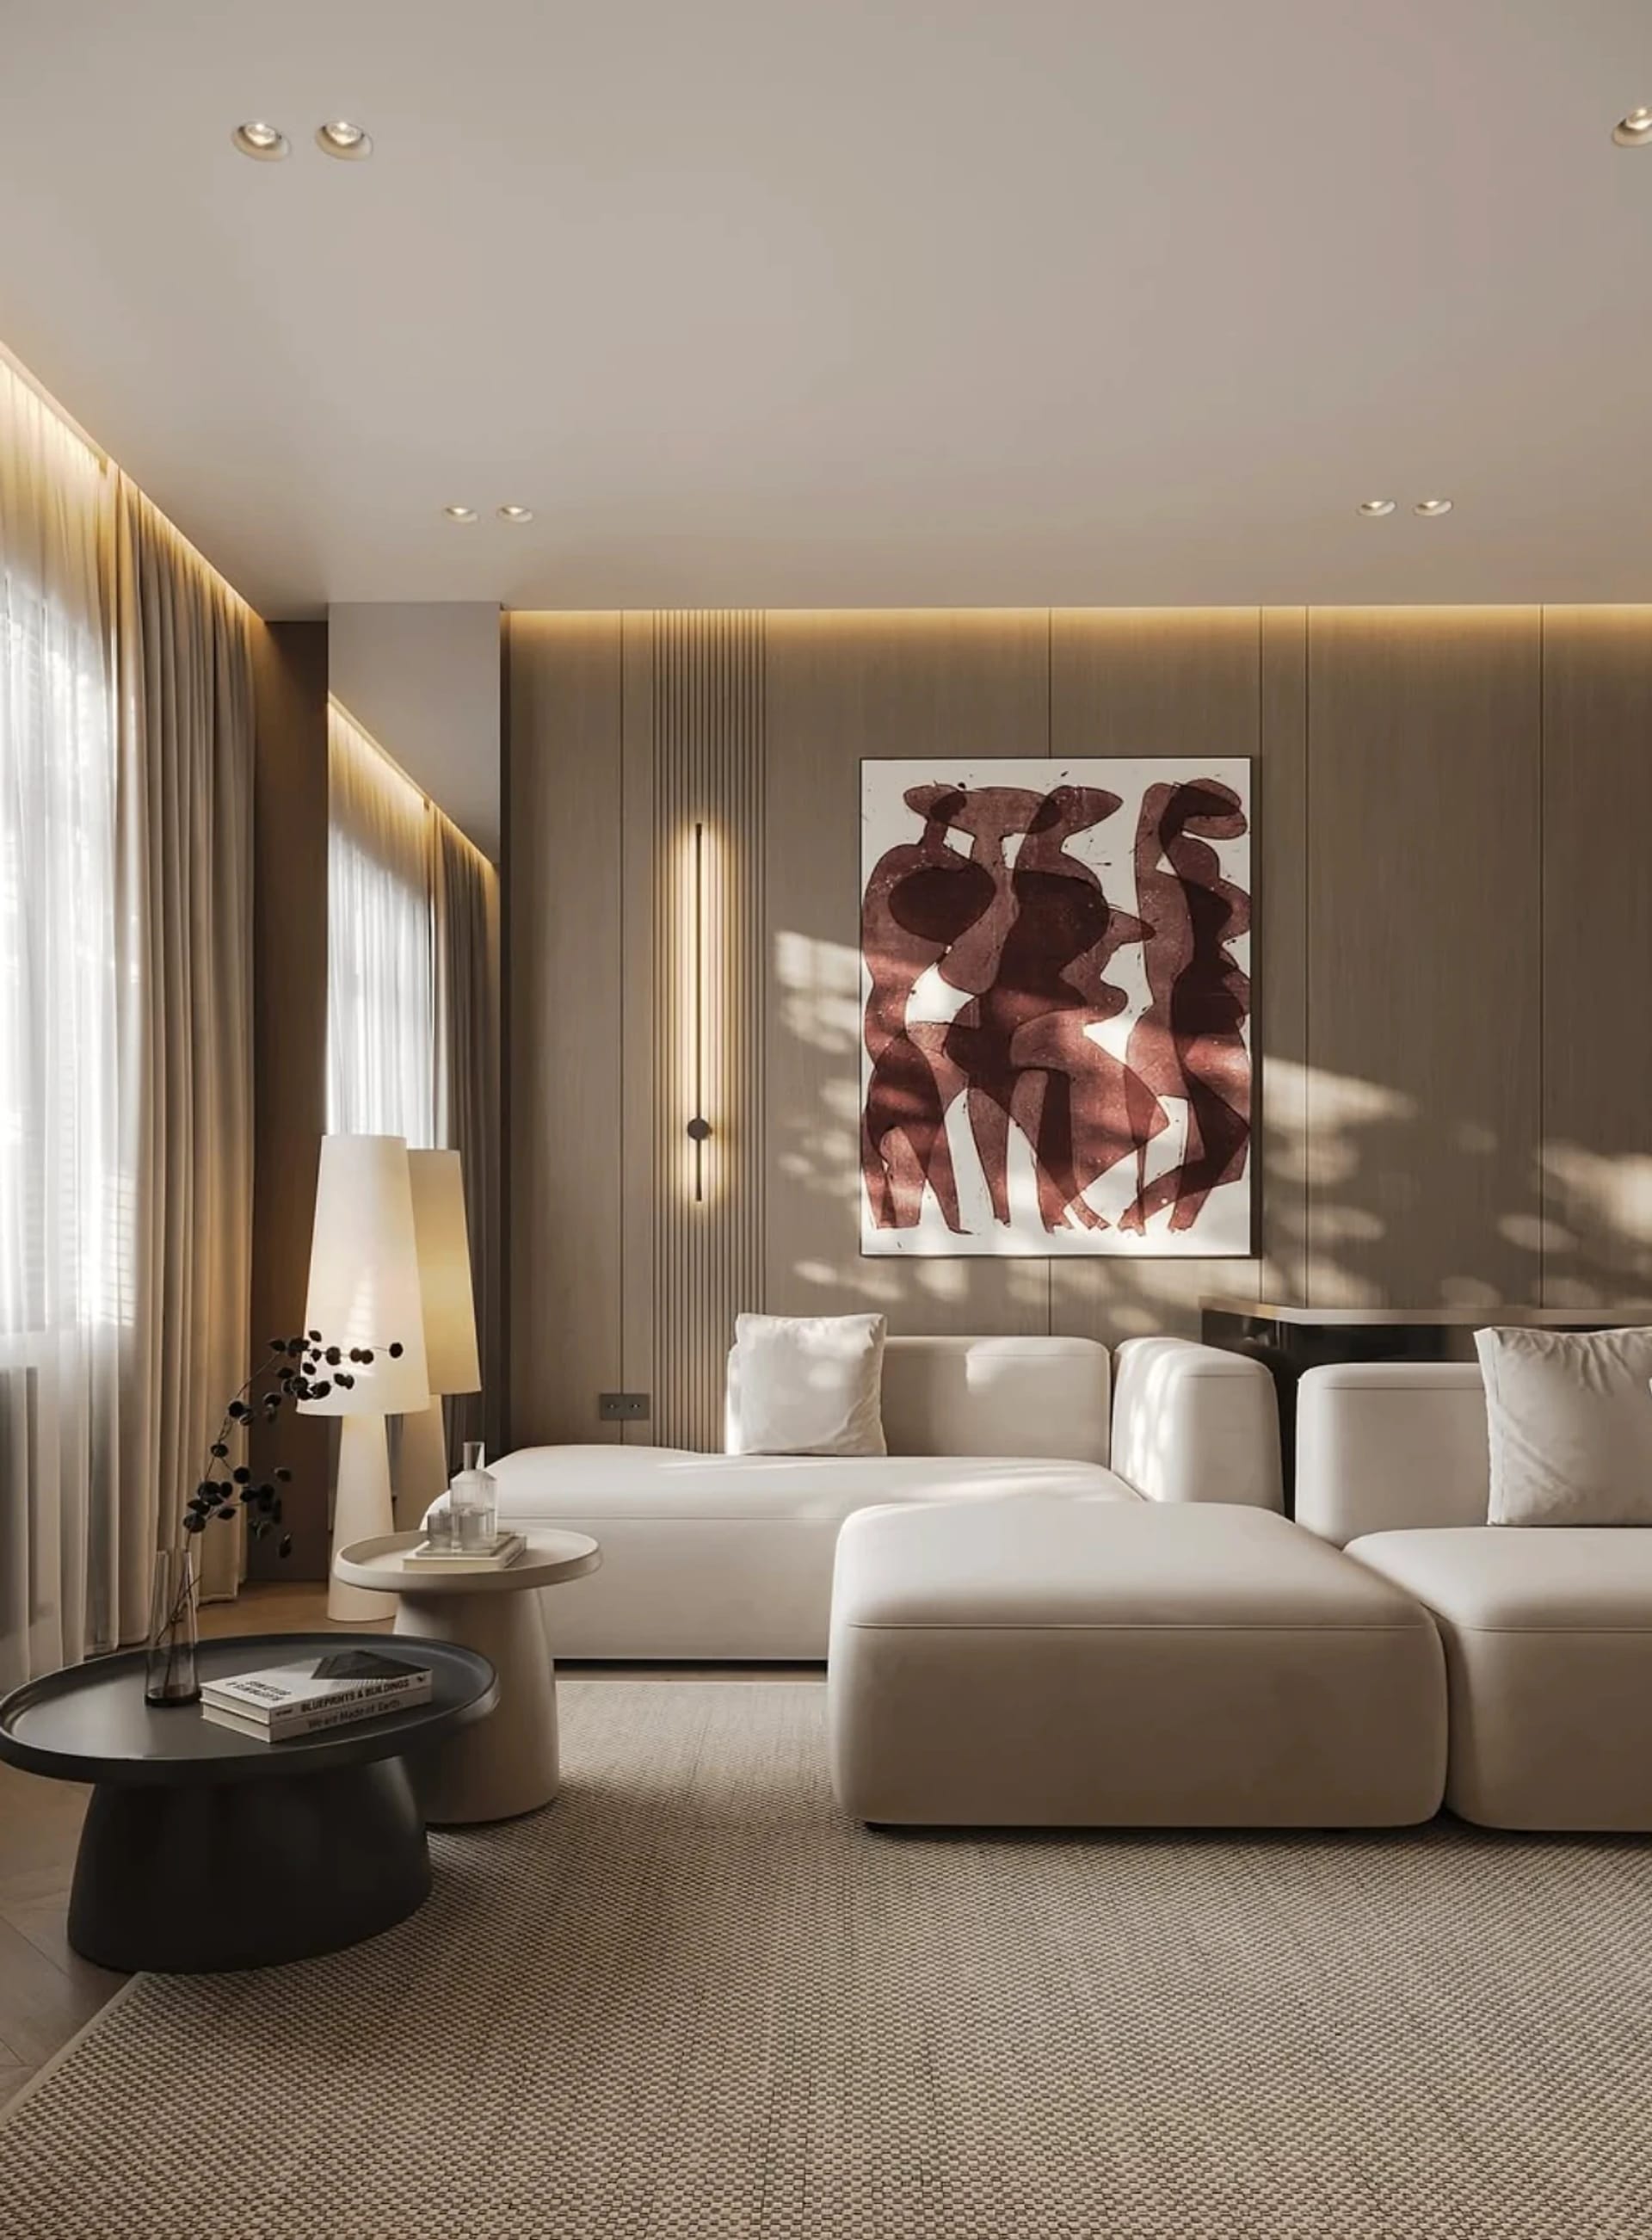
Life first, walls second
We design the interior around your habits: layout, light, materials and drawings builders simply cannot misread.
Discuss your projectLife first, walls second
A good interior does not start with a Pinterest picture but with a question: how do you live? Where do you have your morning coffee, where do the keys land, which way does the evening light fall? We gather those details and turn them into a space where everything has its place.
The result is a complete design project — from layout and visuals to elevations, lighting plans and schedules: a document that lets the interior be built exactly as you saw it on screen.
(04)
Several furniture scenarios — we pick the one that is comfortable to live in, not just pretty to look at.
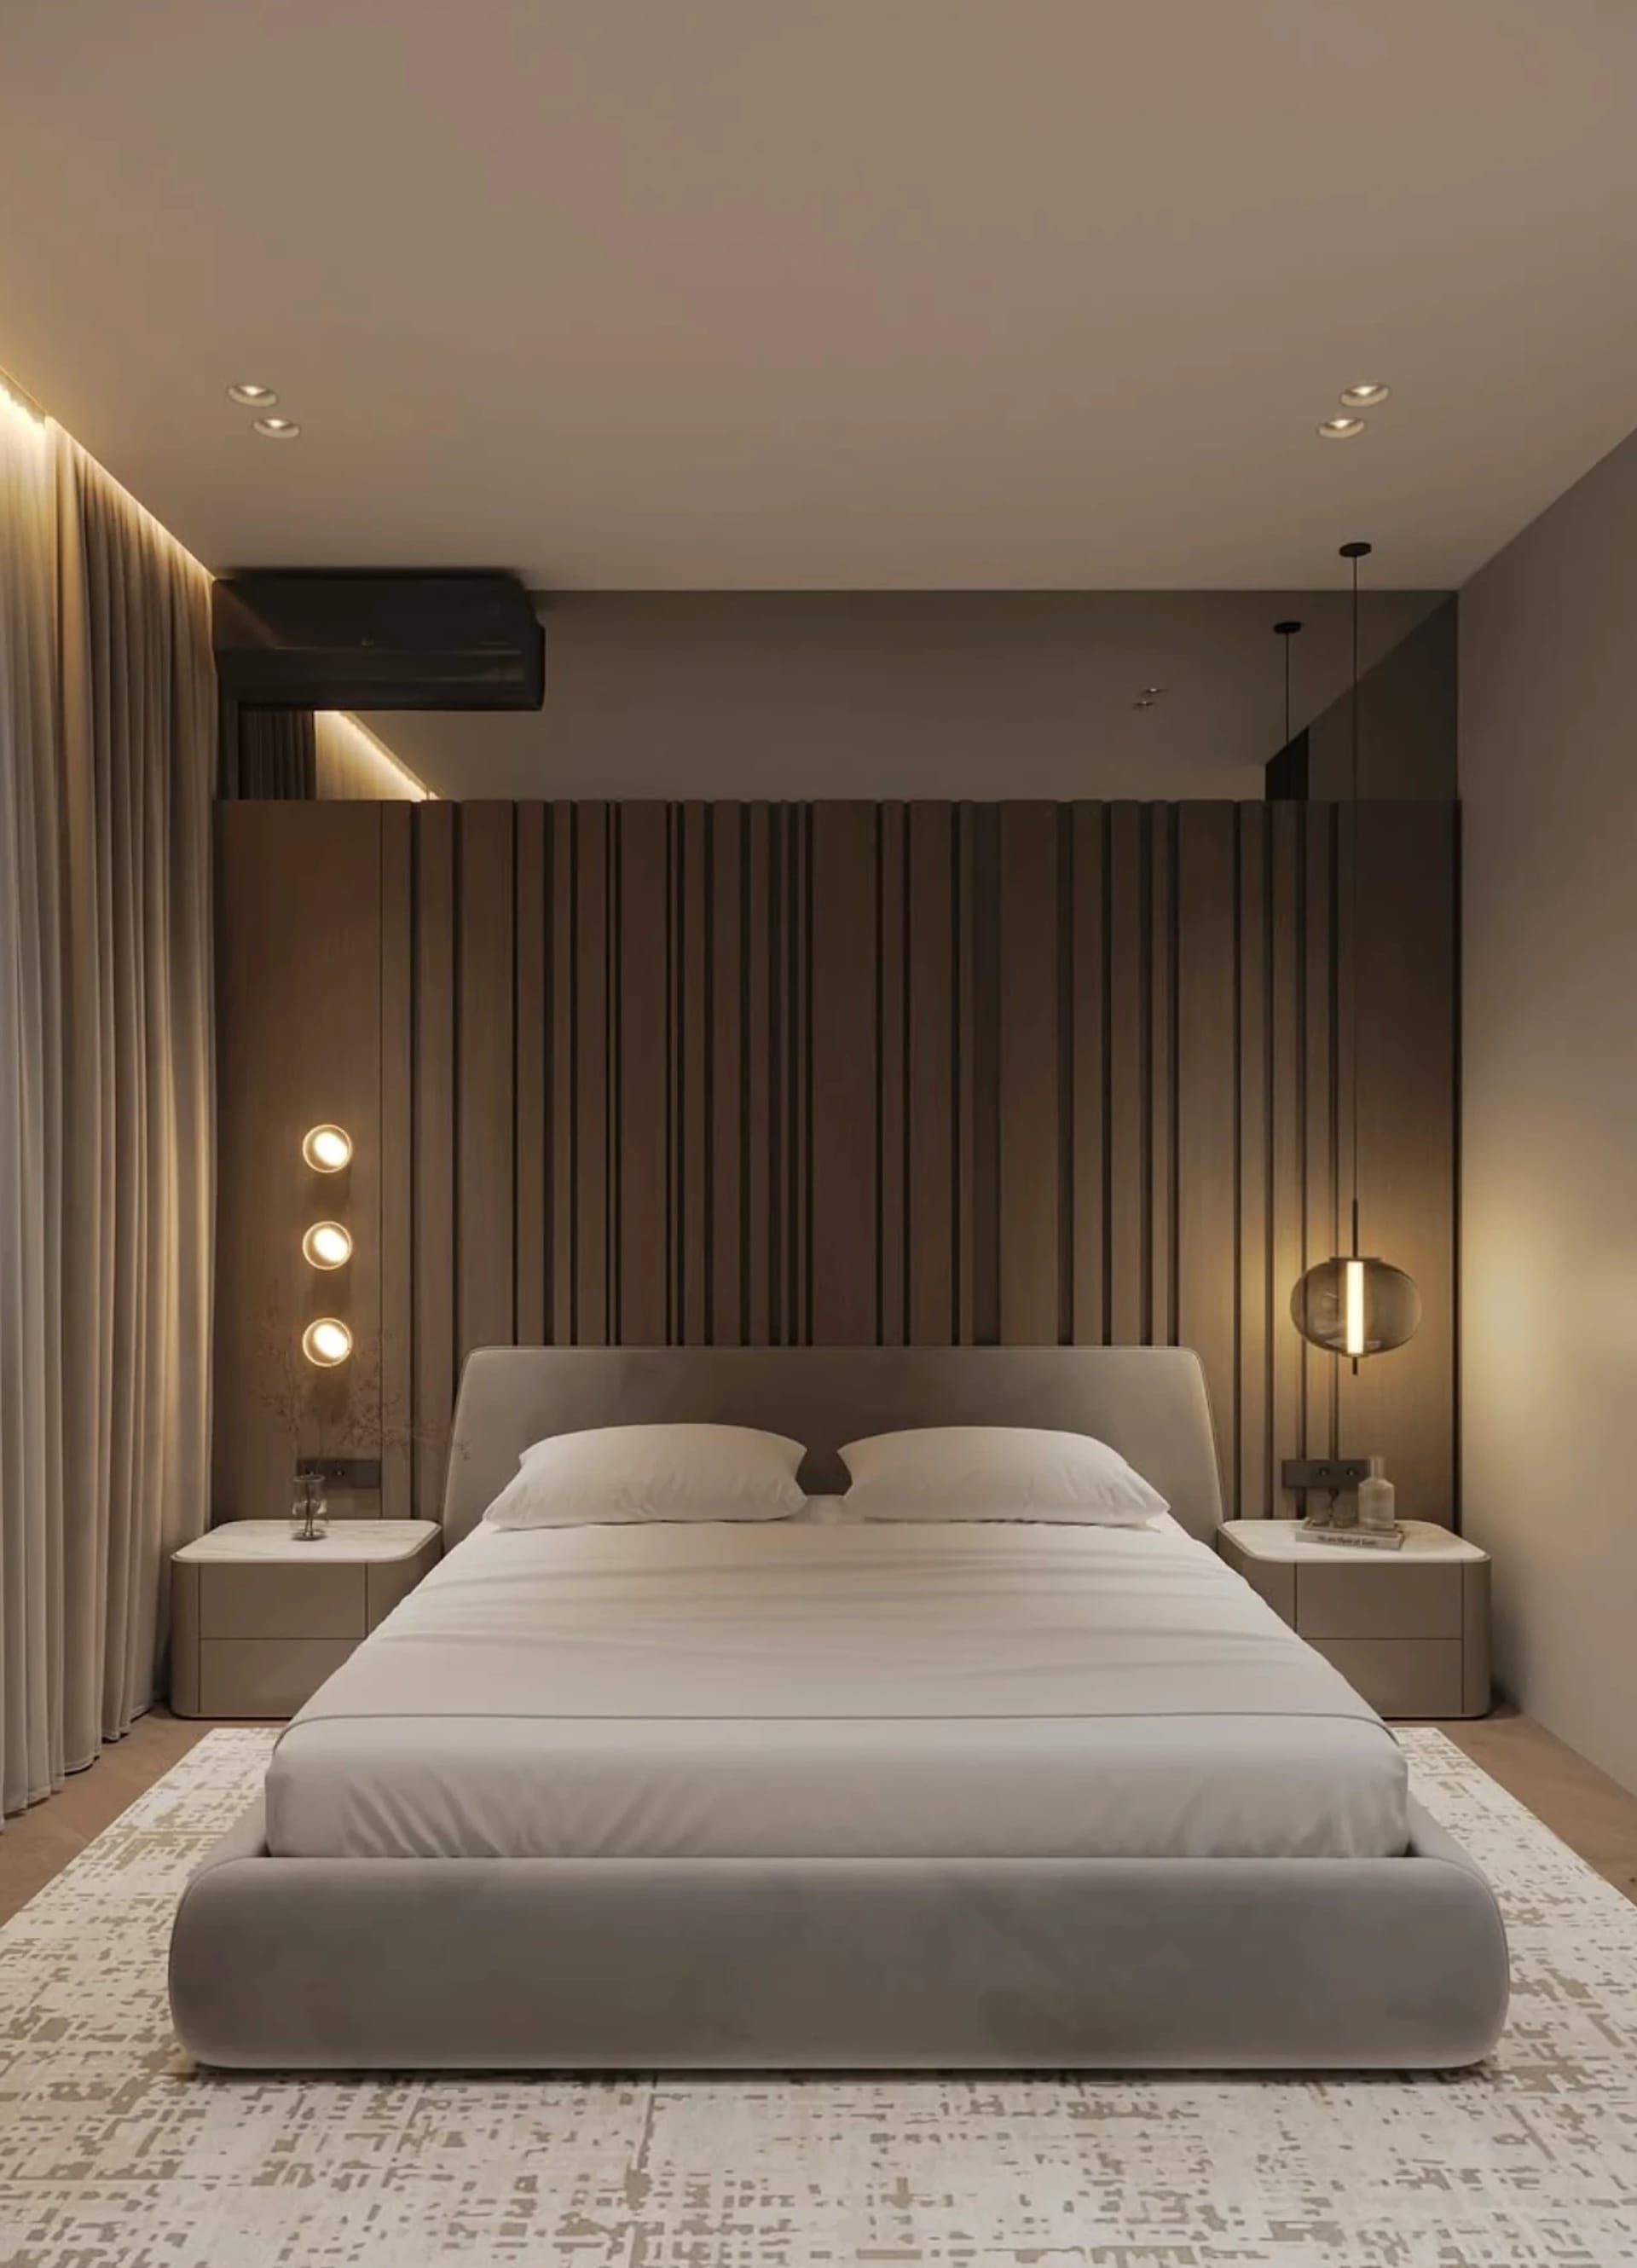
Concealed lines, accent sconces, warm evening scenes — we design light as carefully as furniture.
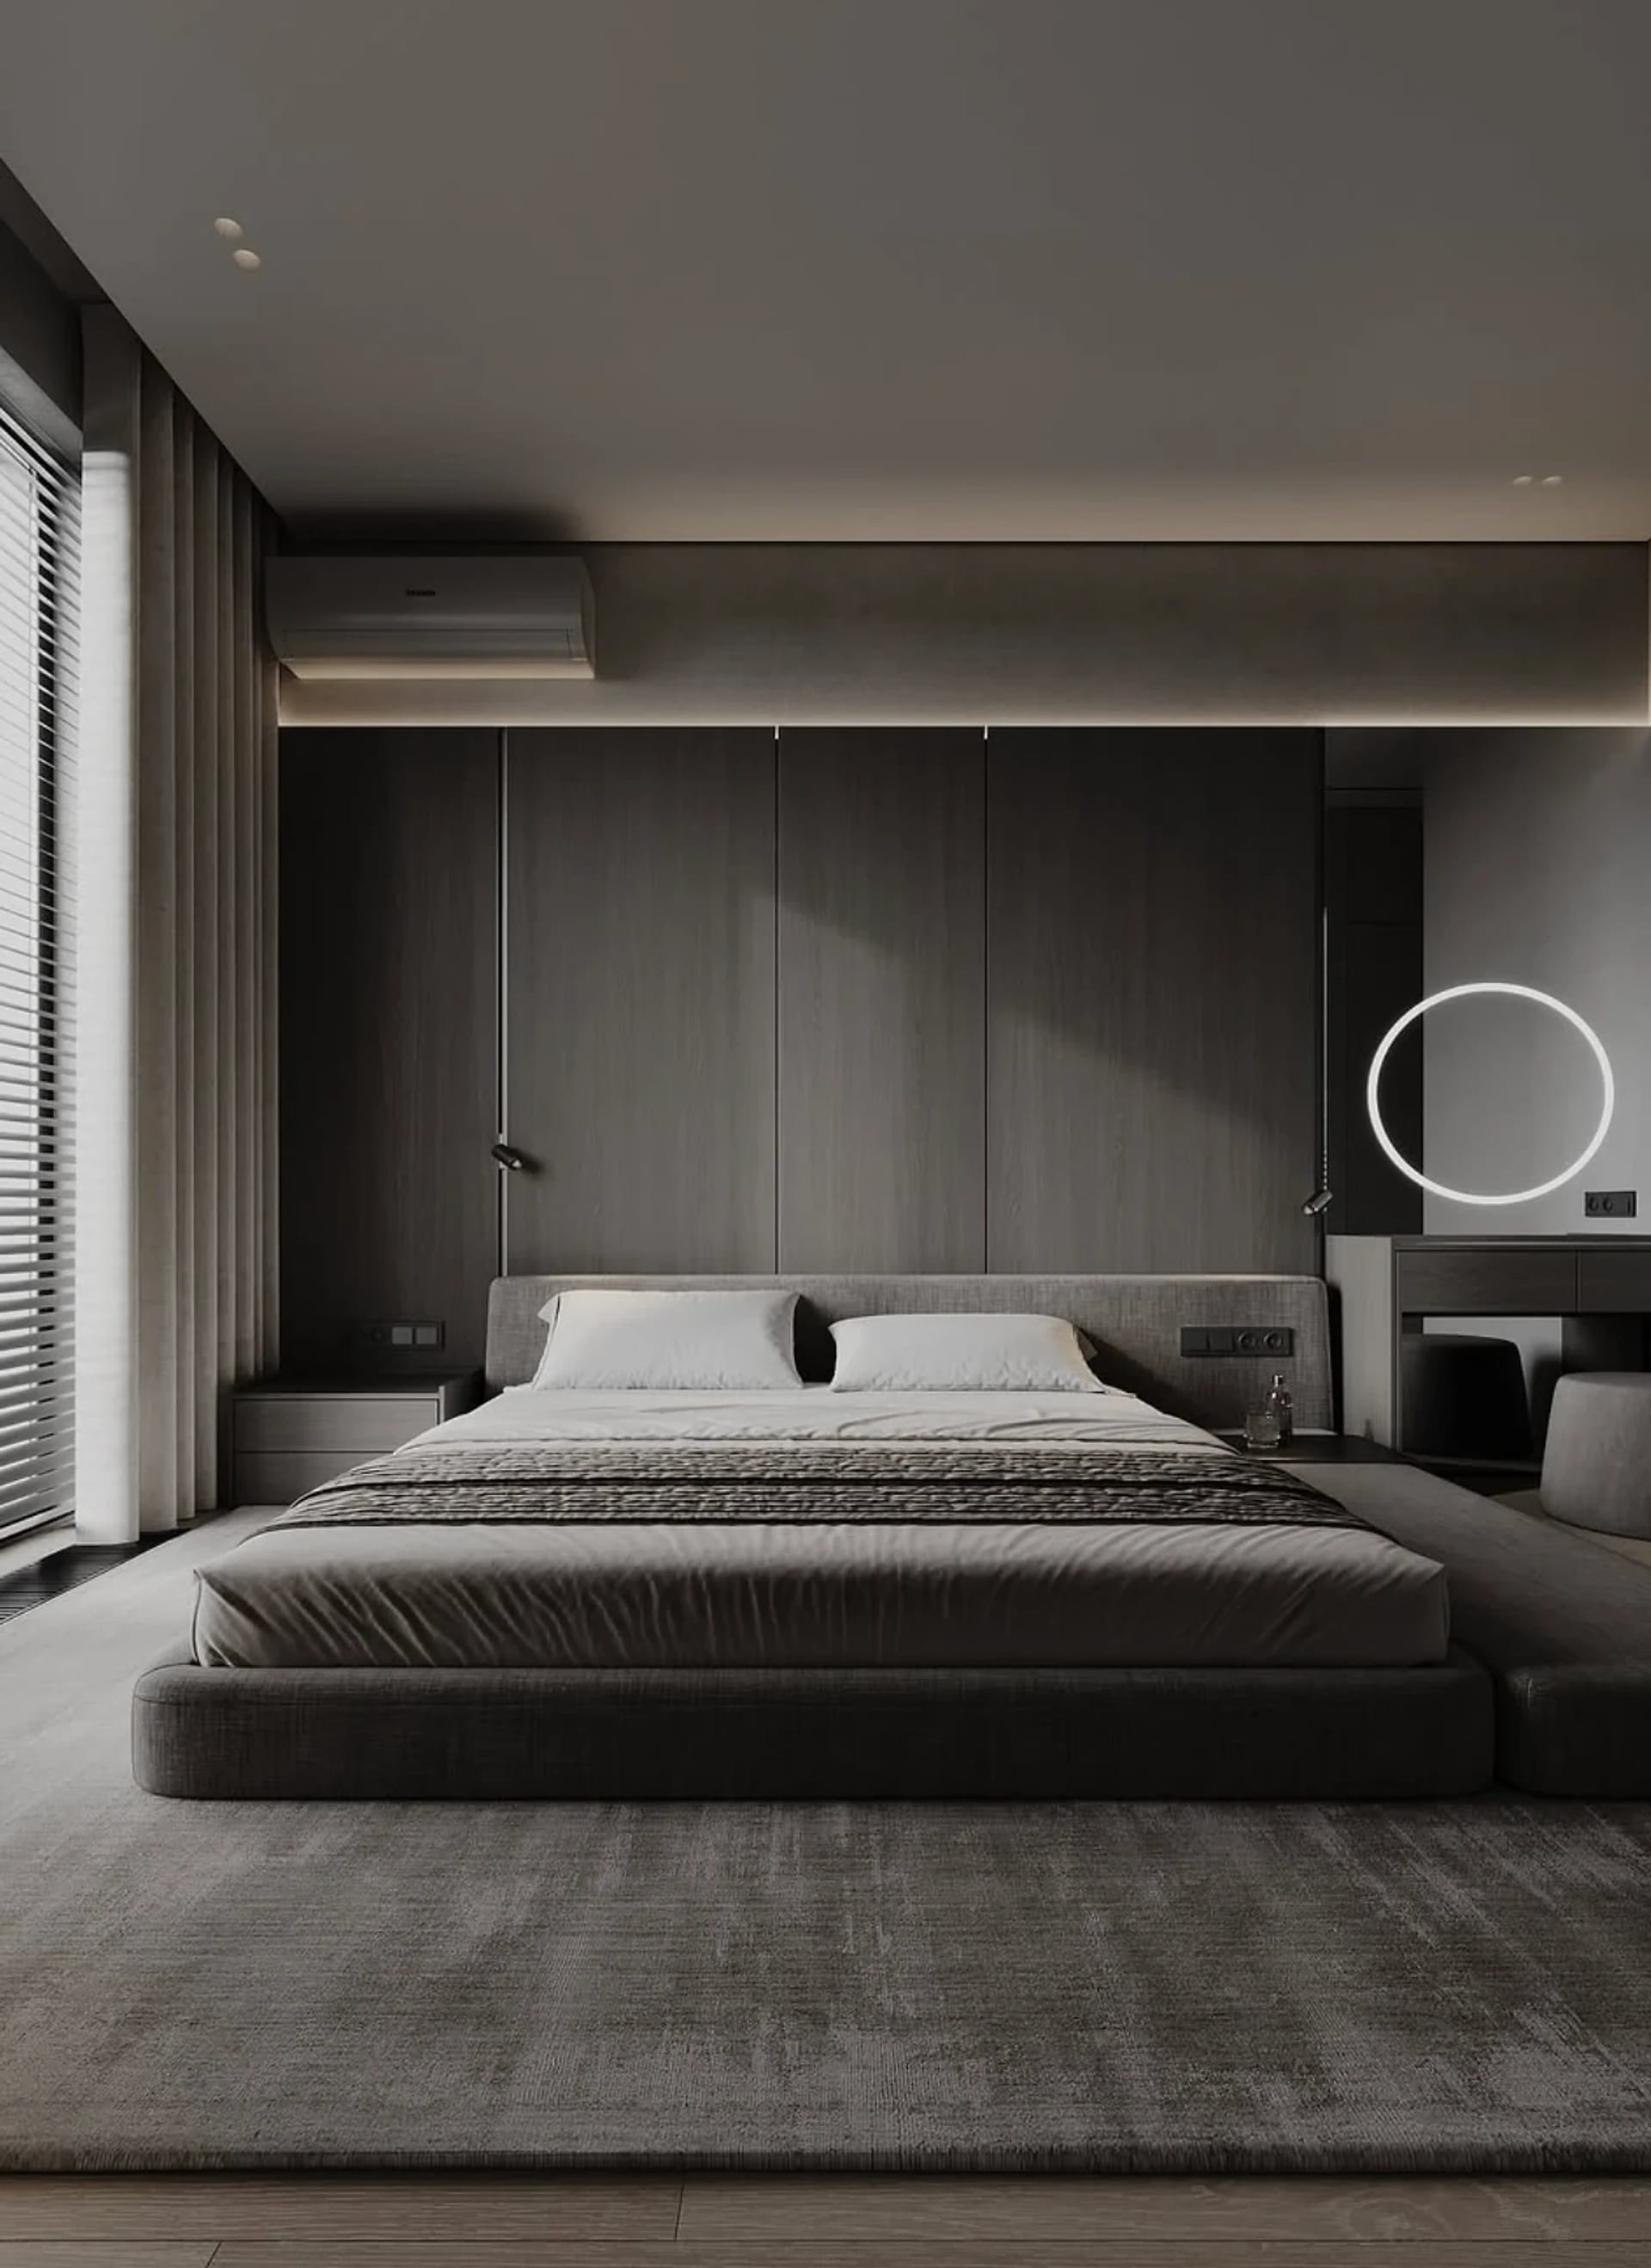
Wall elevations, electrics, floors, ceilings and details — nothing is left for the site to improvise.
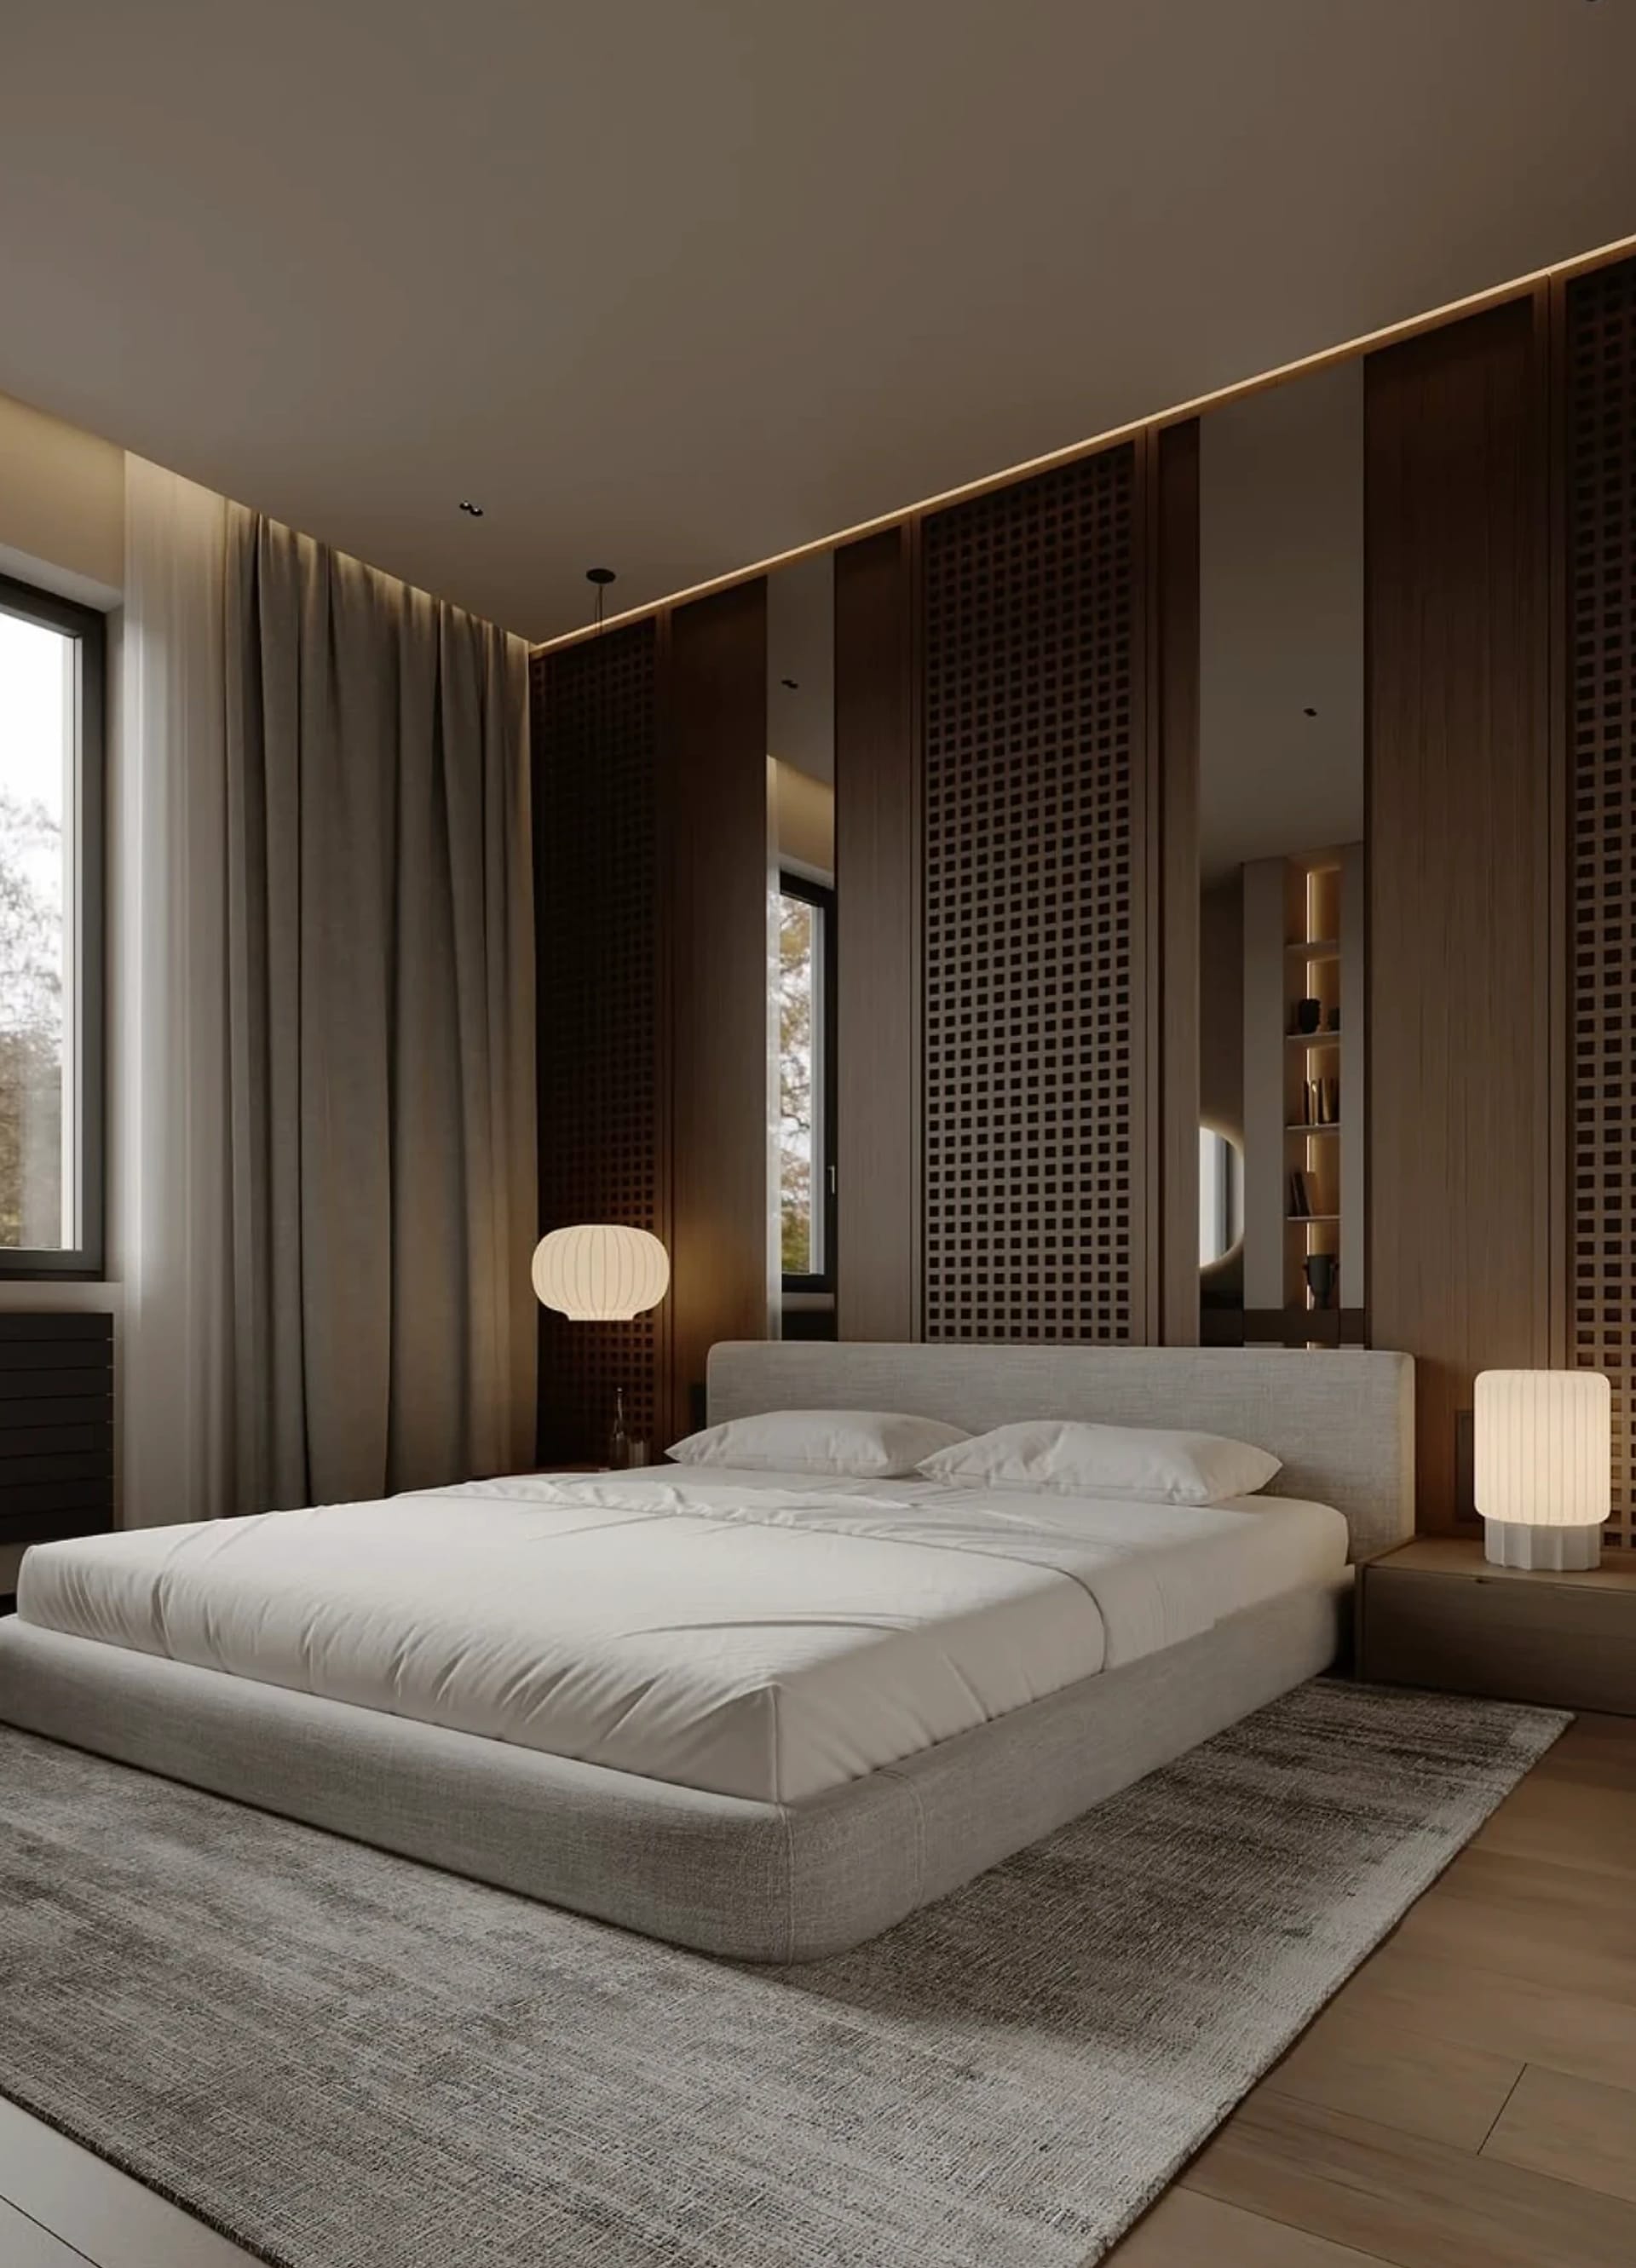
Furniture, lighting, textiles and finishes with product codes — you know the cost before renovation starts.
We measure the space and talk through your routine, budget and the mood of your future home.
Furniture plan, zoning, material palette and references.
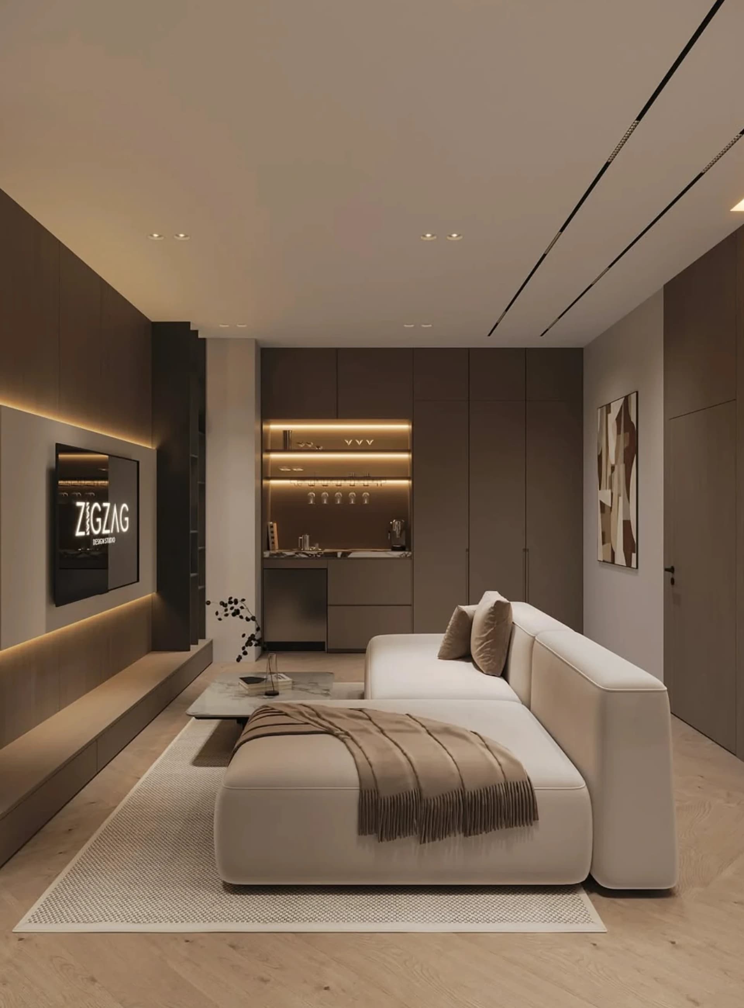
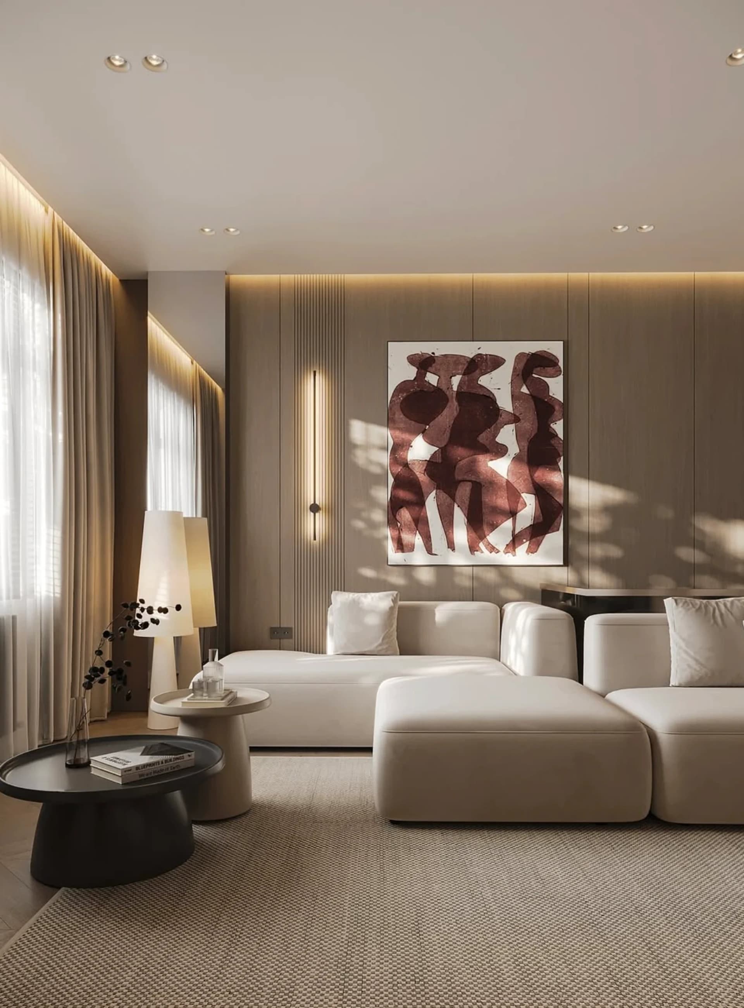
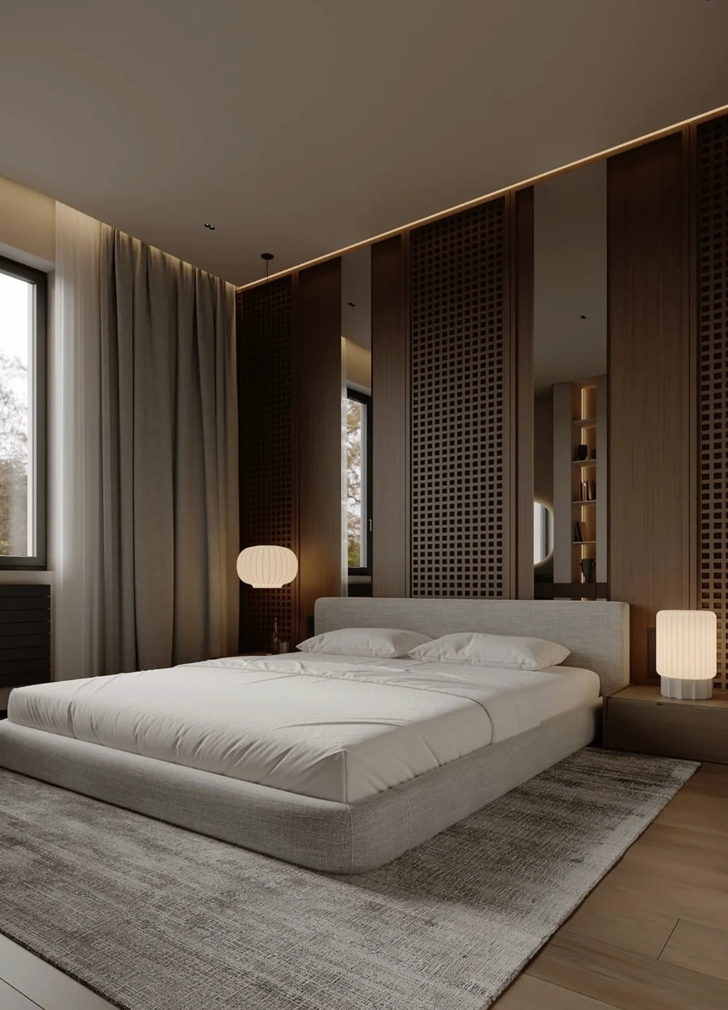
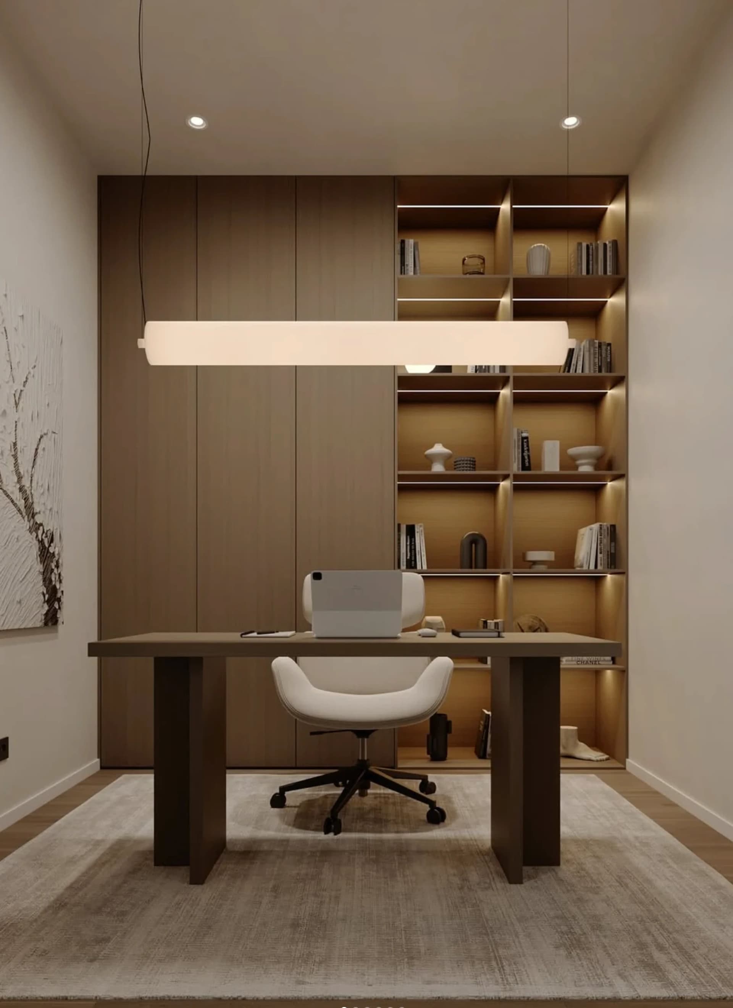
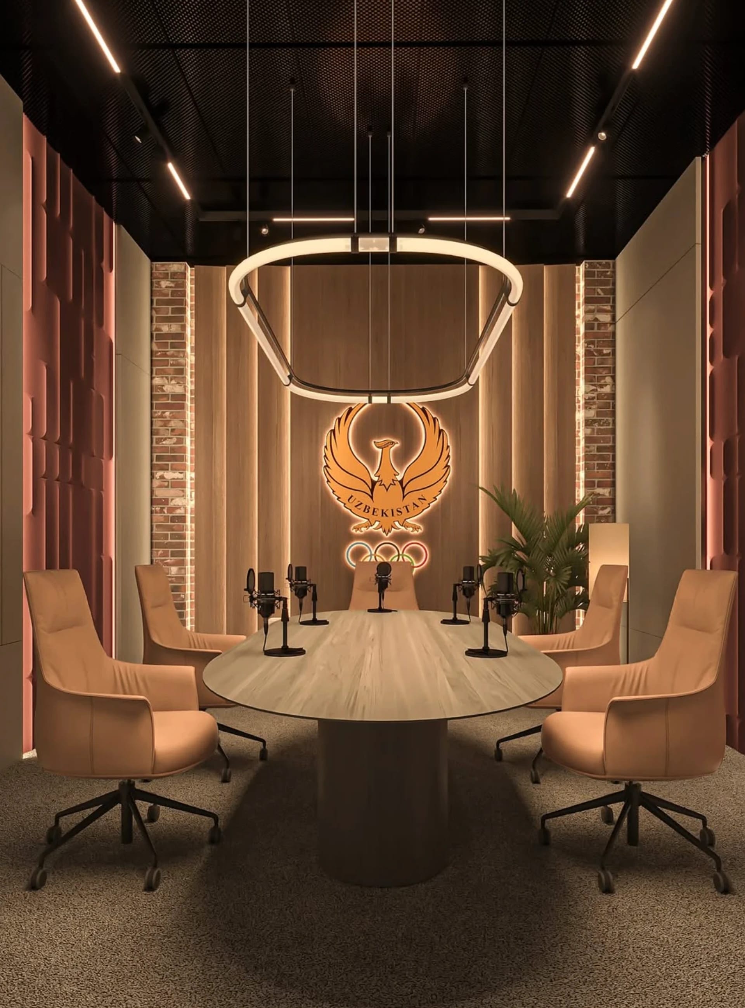
Photorealistic views of every room — you walk through your home before renovation.
A complete set of drawings and schedules, ready for the builders.
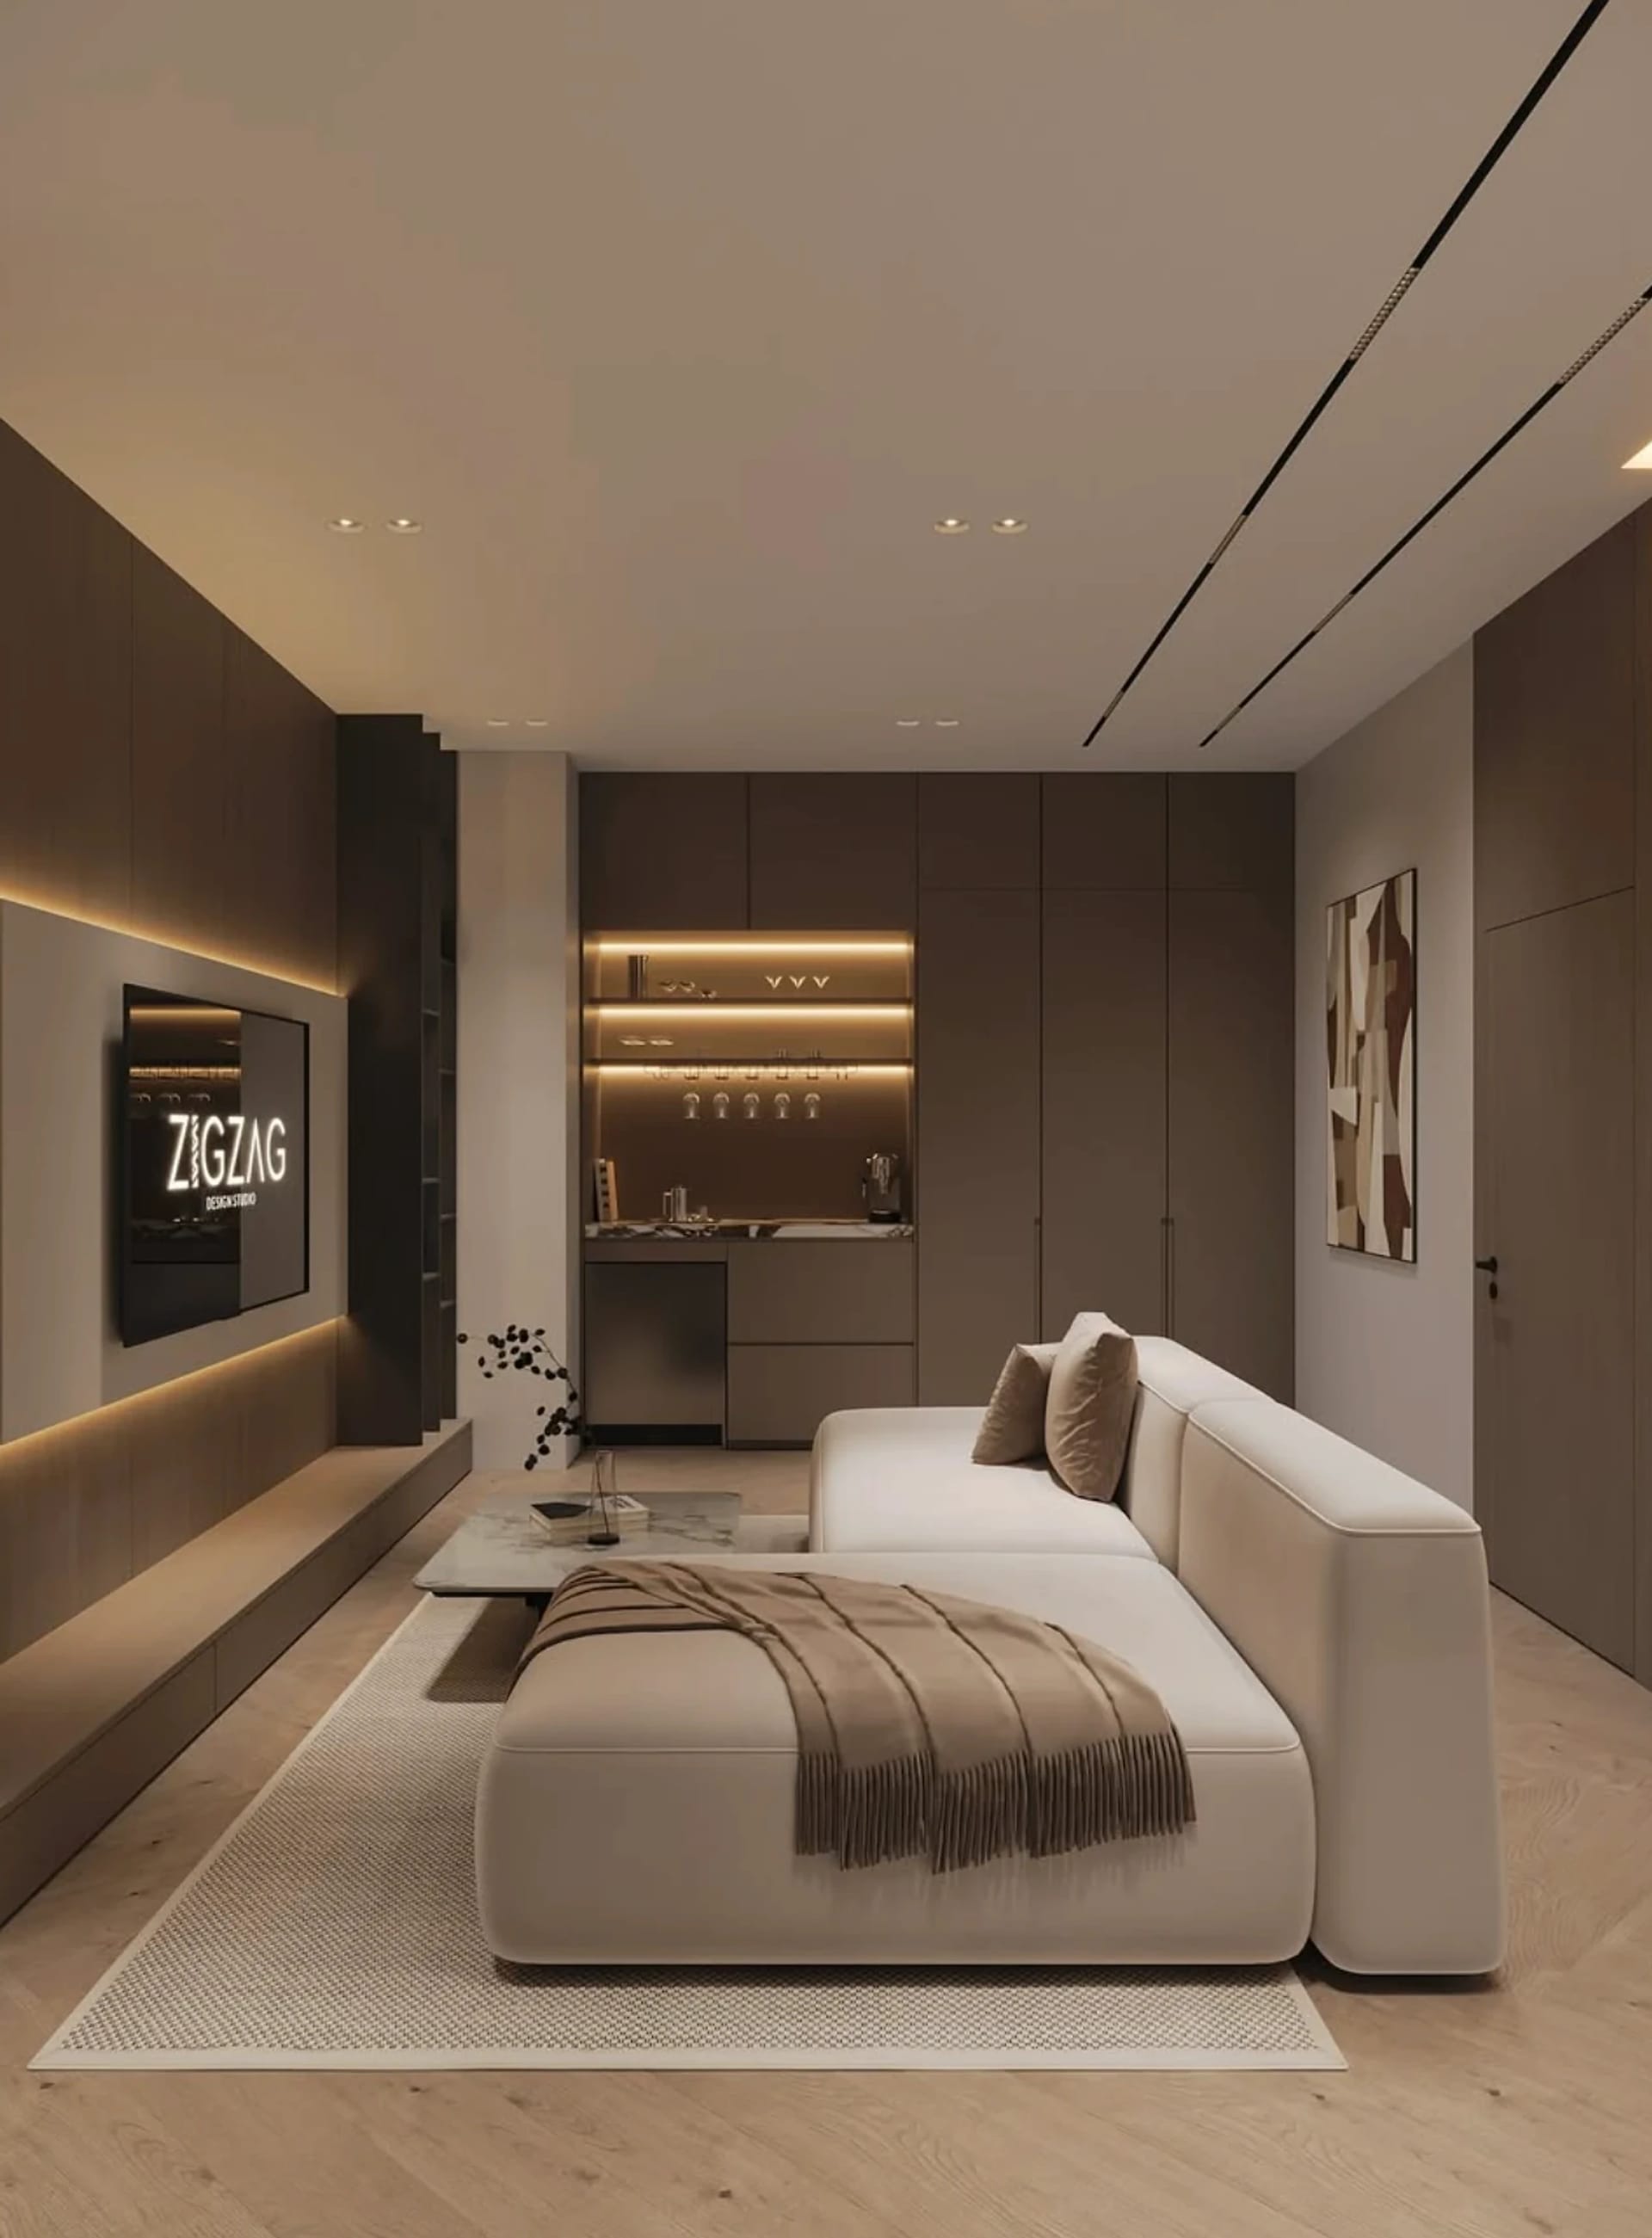
It depends on the area and scope. We name the exact timeline after the survey and fix it in the contract.
Yes — for example, layout and visuals without working drawings. We tailor the scope to the task.
The first consultation is free: we talk through the task, the budget and the home you want.